Start with the right questions
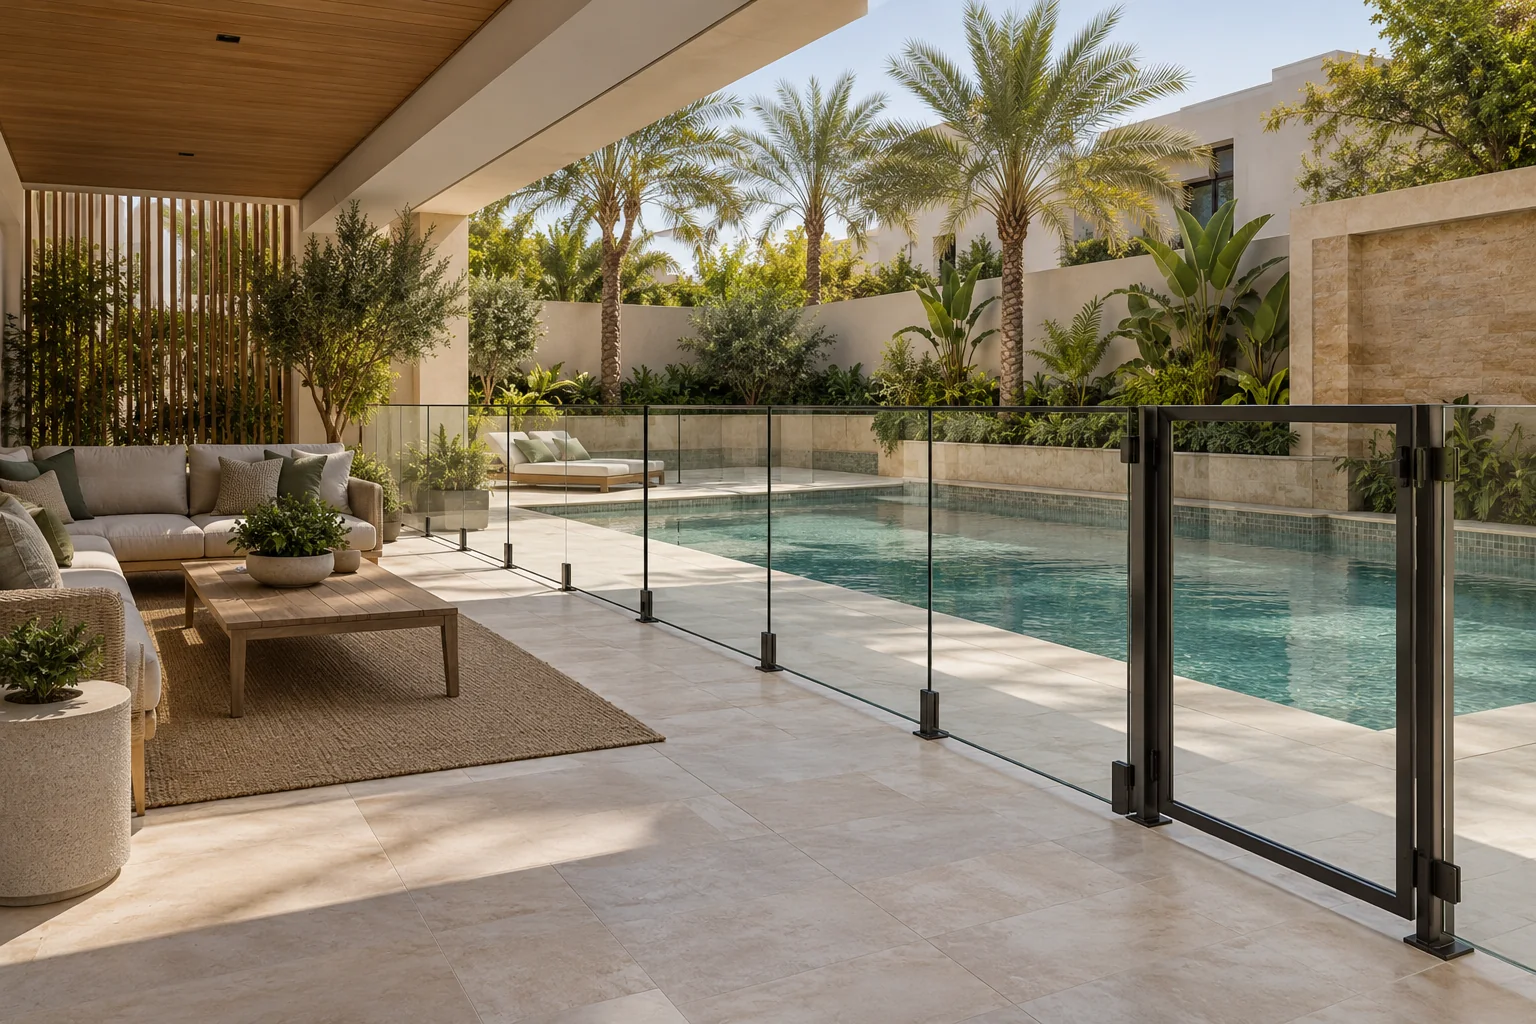
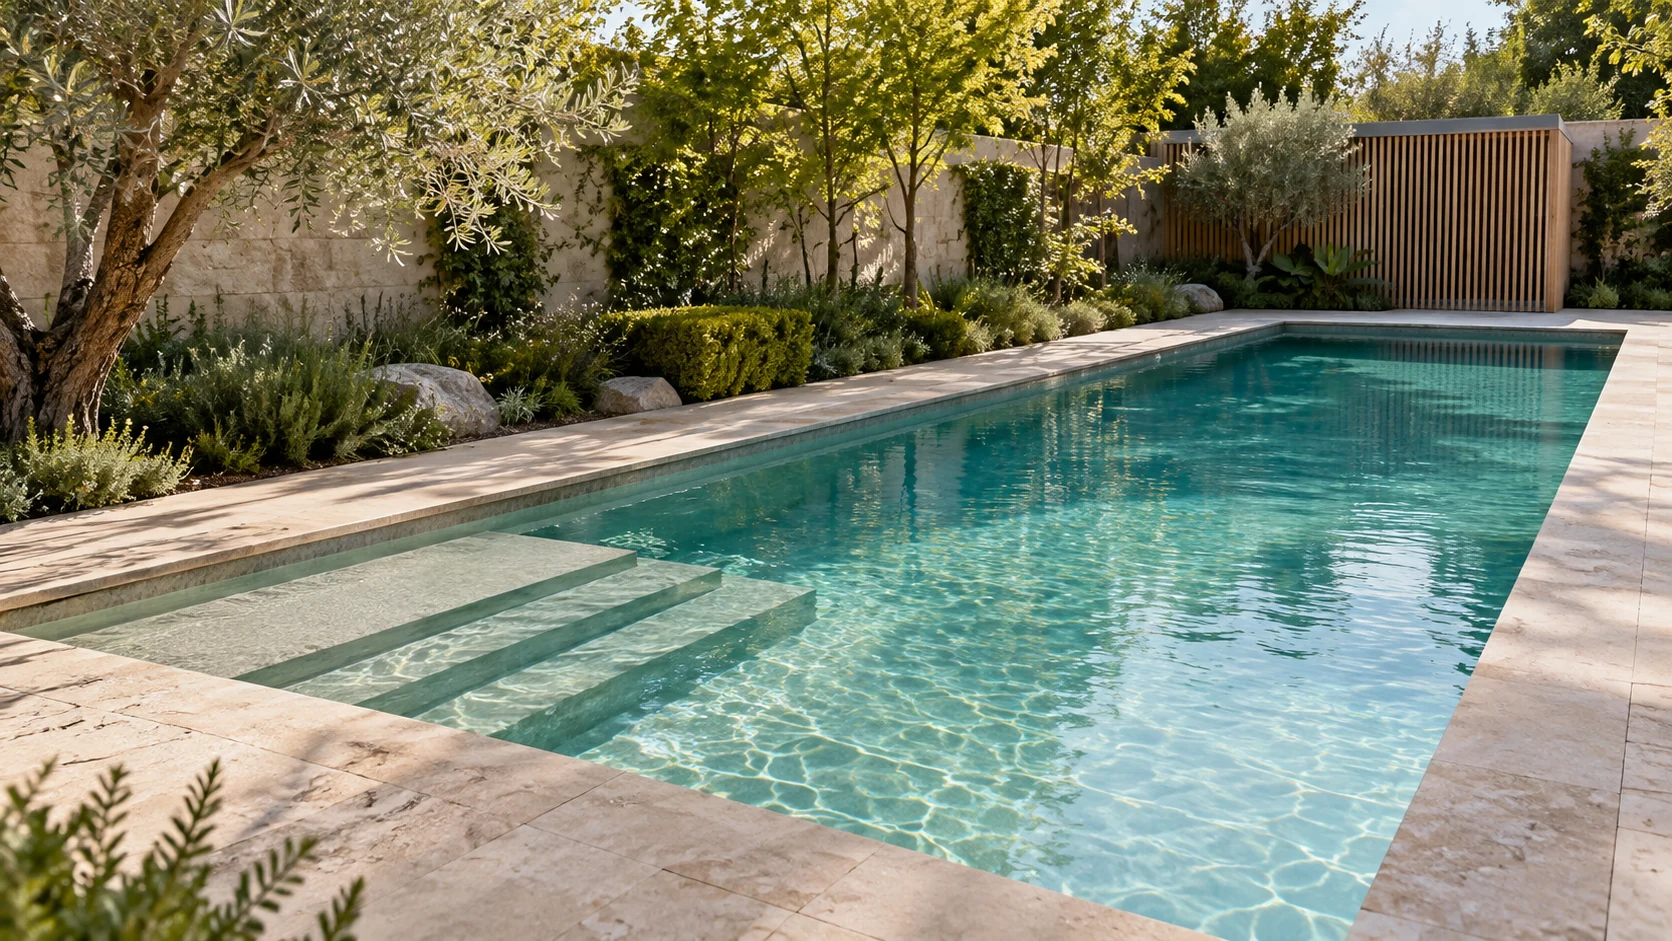
A pool should be shaped around how you want to use it and what the property can support. Start with swimming, family use and access, then develop the technical scope.
- Describe the intended users and the way the pool will be used.
- Review the available plot and construction access.
- Identify equipment, heating or cooling and maintenance needs.
Allow space for the unseen equipment
The plant area, service routes and future access belong in the first plan. A pool that fits neatly on a concept drawing can still be difficult to build or maintain. Coordinate surrounding levels, landscaping and drainage with the pool design, and have safety and engineering details reviewed for the specific project.
What to ask for
Before agreeing the next stage, request the following information in a form you can review with your project team.
- A pool and surrounding-area brief
- A services and plant-access review
- An agreed testing and commissioning scope
Bring the brief to a specialist
Share your location, current photographs, approximate dimensions and priorities. A scoped review can then identify the information needed for a useful proposal. Product choices, project dates and final prices should follow the actual property and agreed specification.
Make this useful for your project.
A review of your property and priorities can turn general guidance into a defined brief.
Explore our servicesDiscuss your project